<-- style PDP --> 30 Shelby Avenue, Hamilton - Detached for sale for $399,888
  • sold
  • leased

30 Shelby Avenue

Hamilton, Ontario, L8H 5L4 - Normanhurst

$399,888$000000

  • Neighbourhood

    Normanhurst

  • Major Intersection

    Britannia Ave.

  • Listed Since: 136 day(s)

  • Last update: 124 day(s) ago

Overview

  • Property Type

    Detached, Bungalow

  • Bedrooms

    3

  • Bathrooms

    1

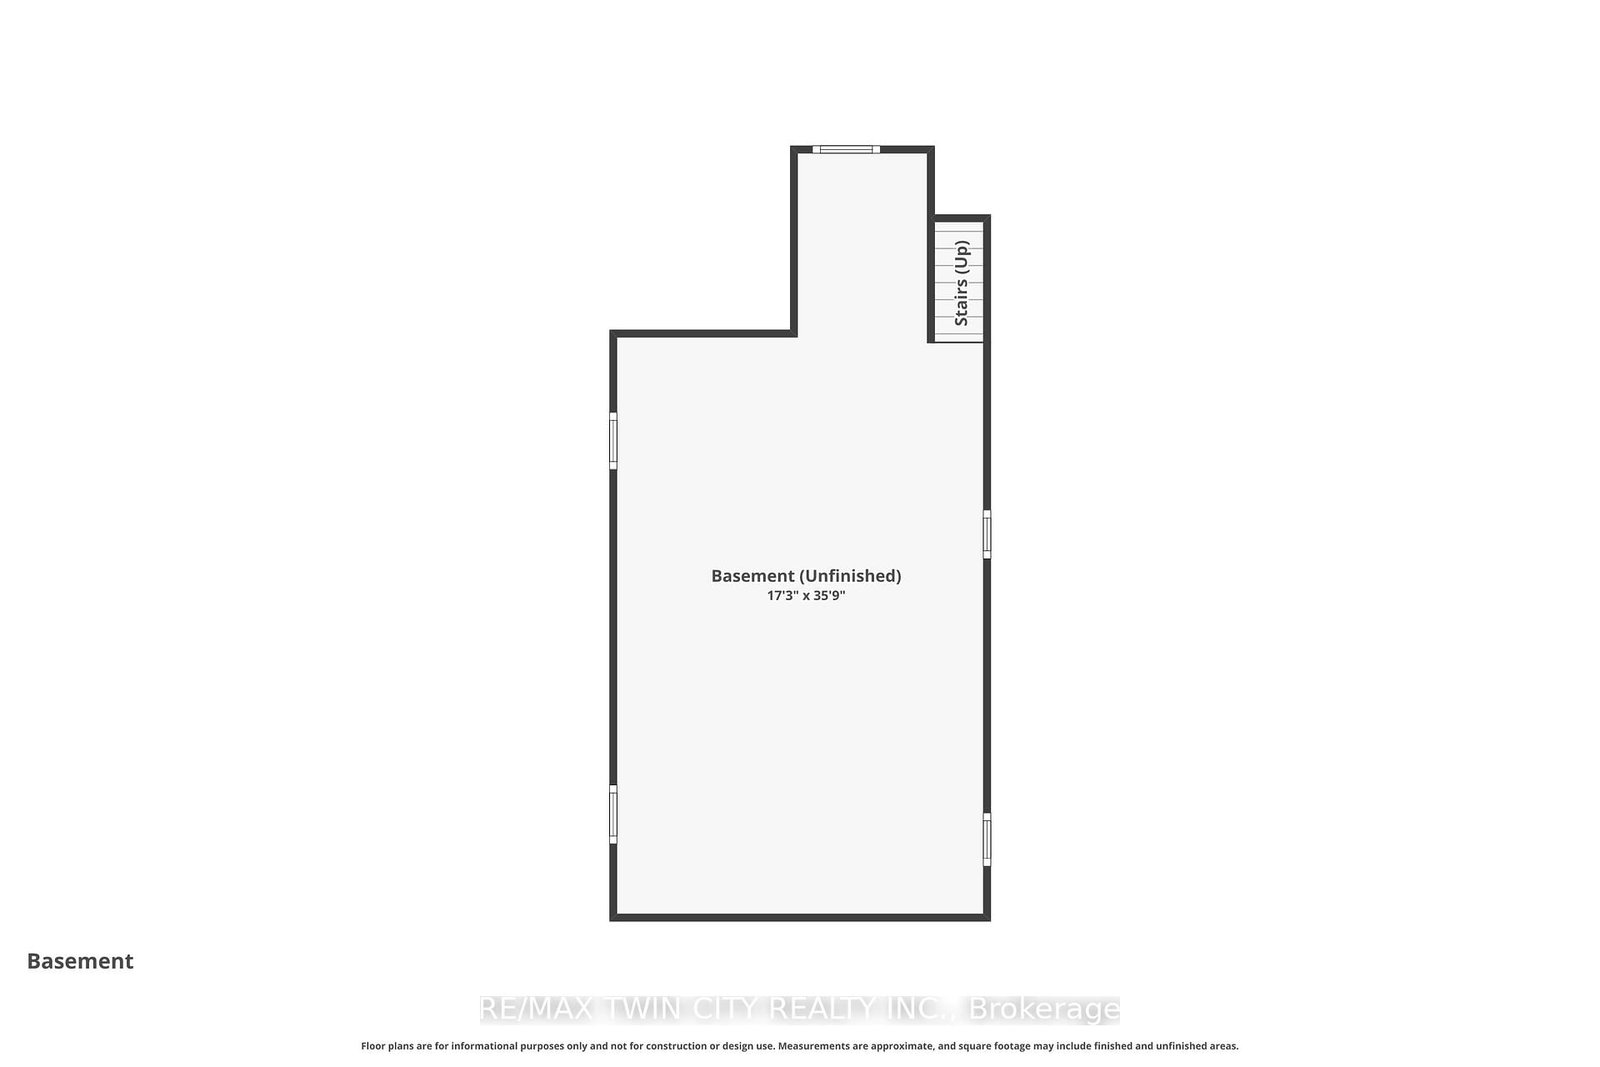
  • Basement

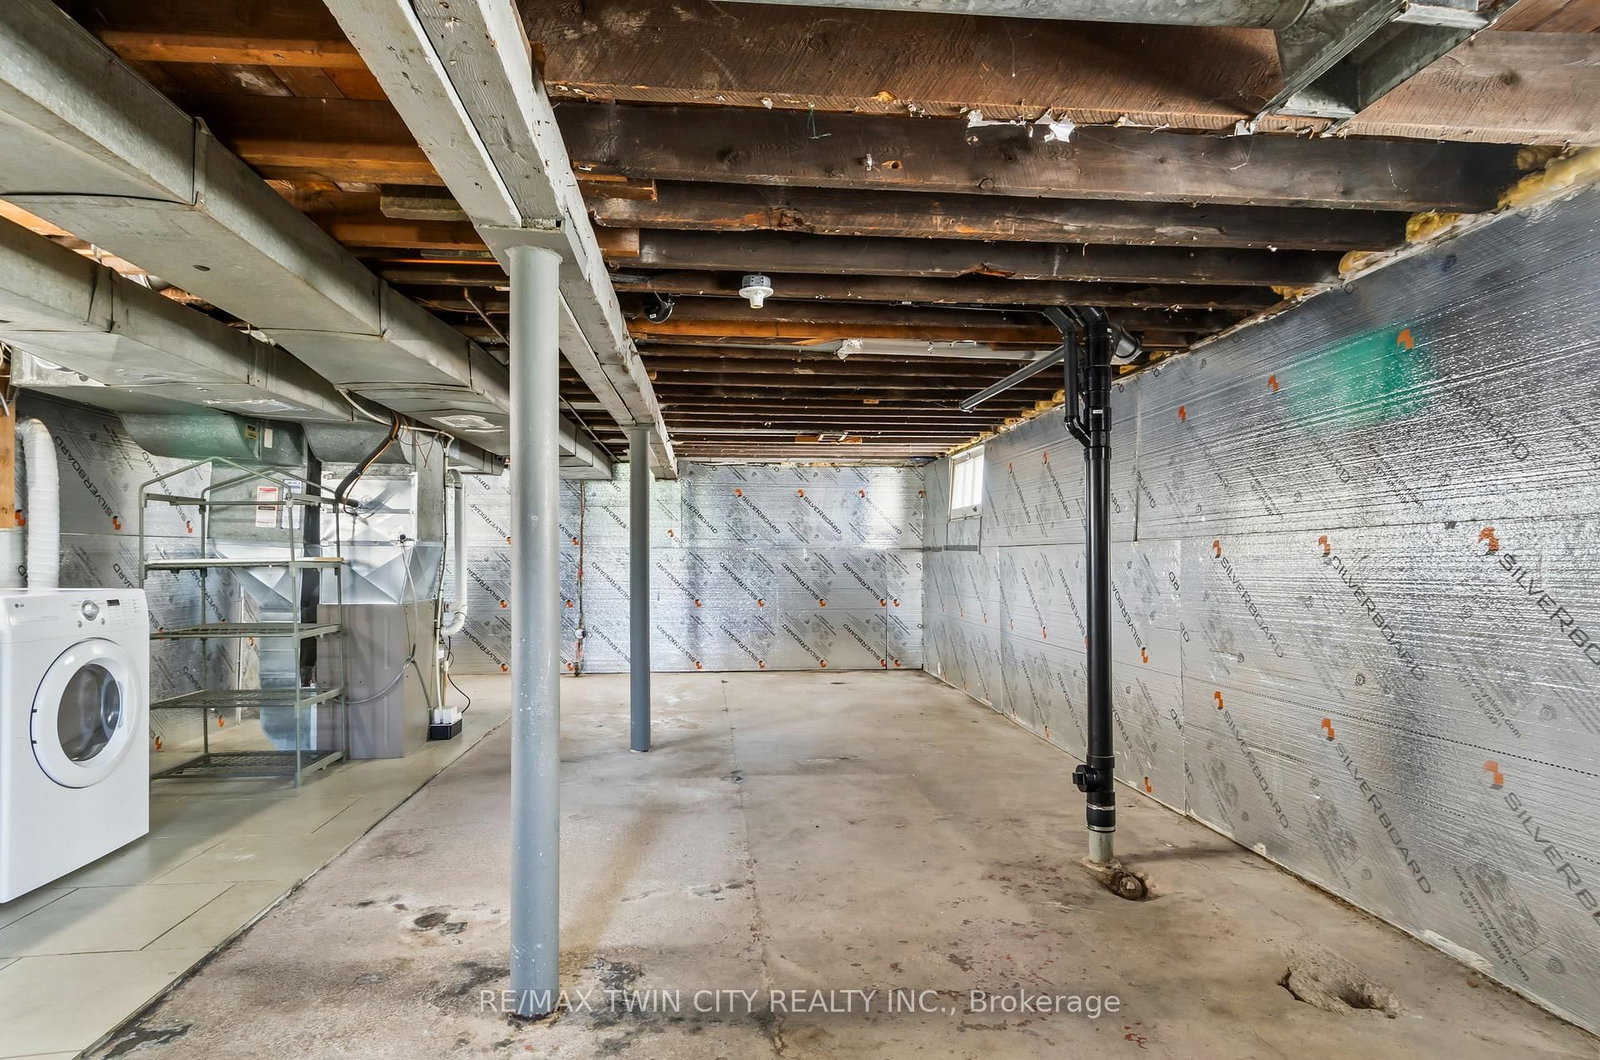
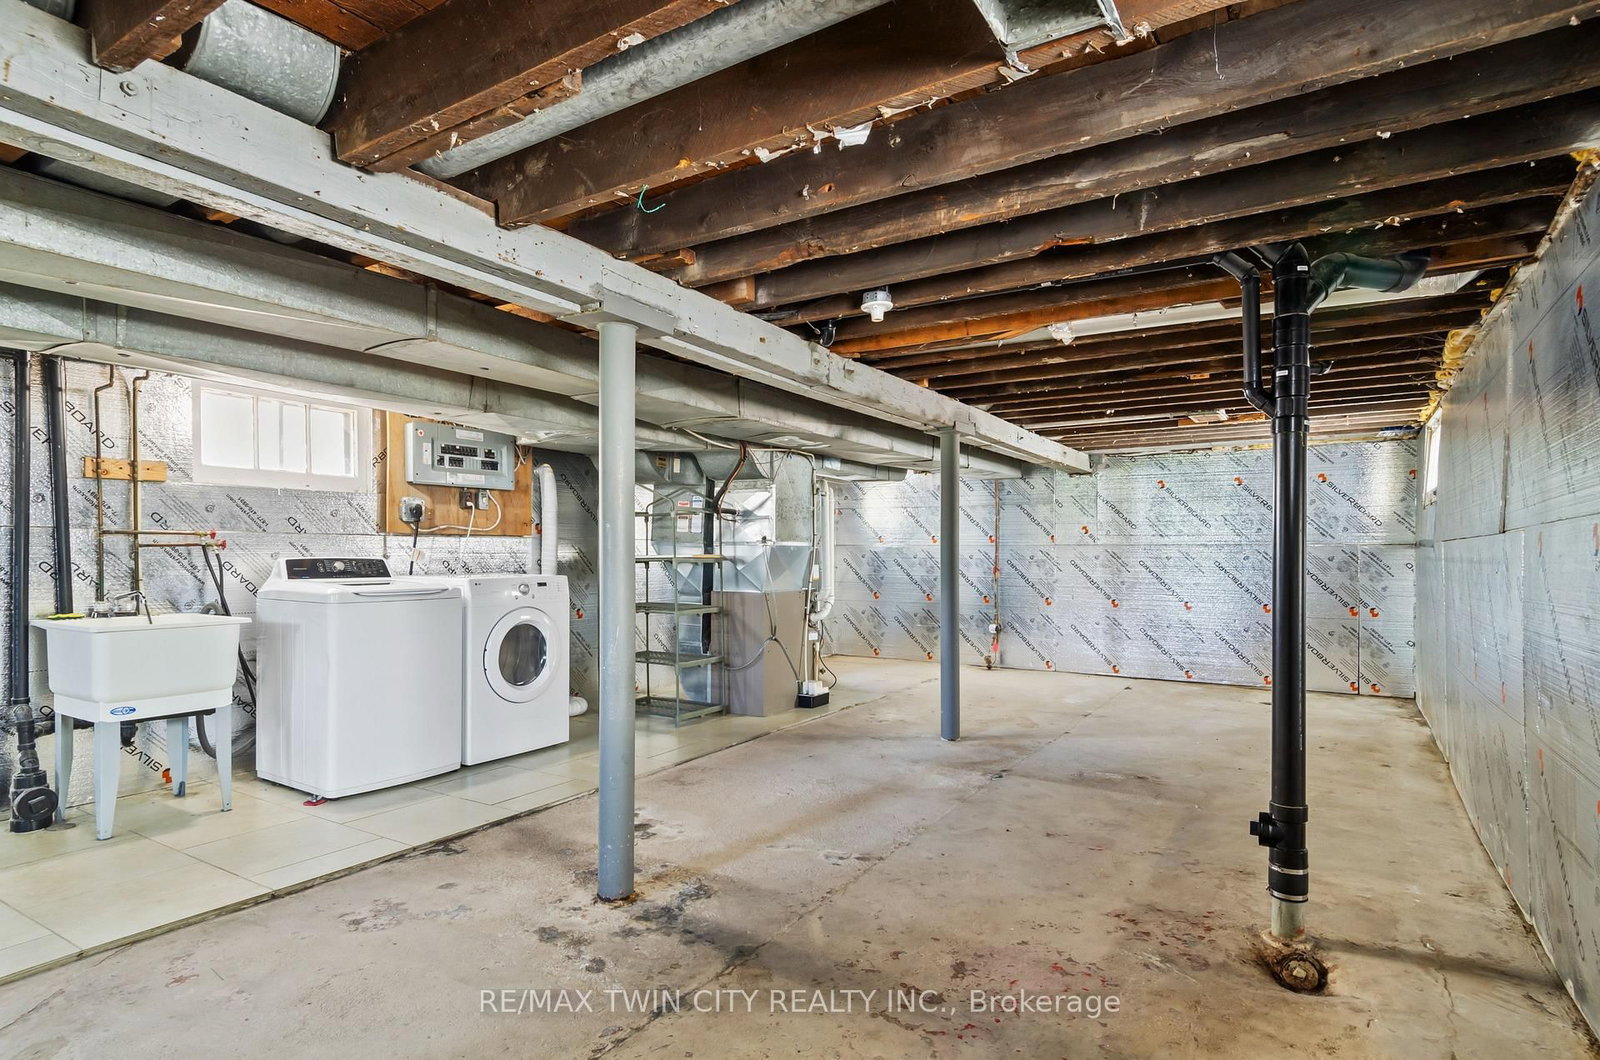
    Full + Unfinished

  • Kitchen

    1

  • Total Parking

    3

  • Lot Size

    30x110.83 (Feet)

  • Taxes

    $3,176.76 (2026)

  • Type

    Freehold

Property Description

Property description for 30 Shelby Avenue, Hamilton

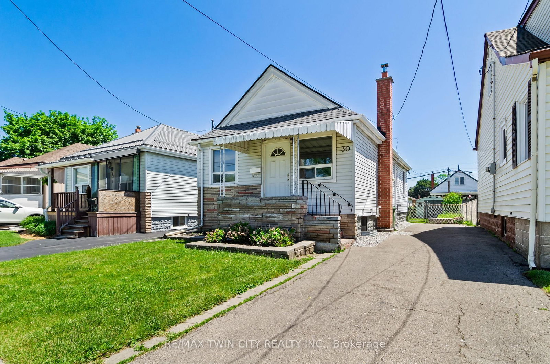
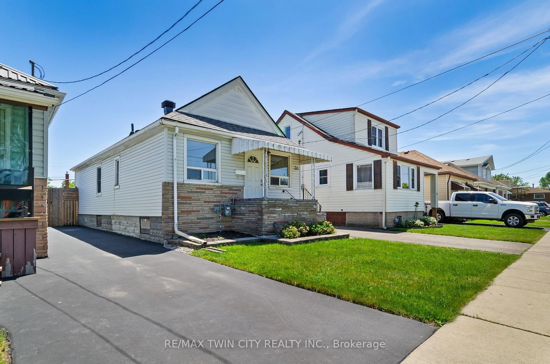
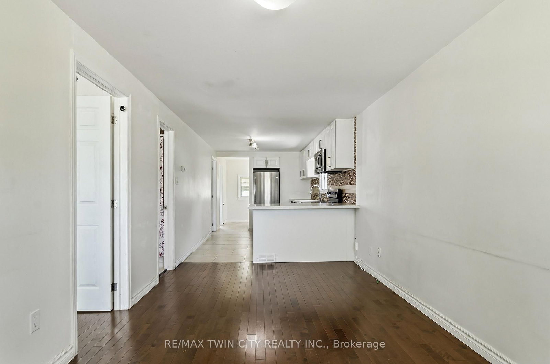
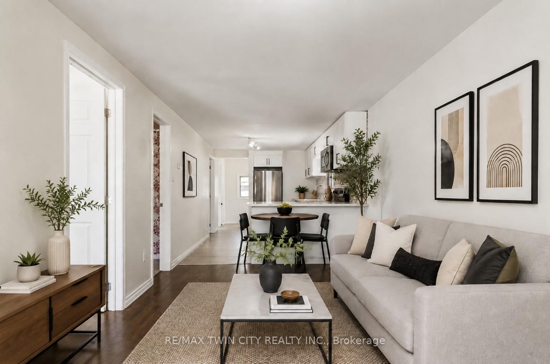
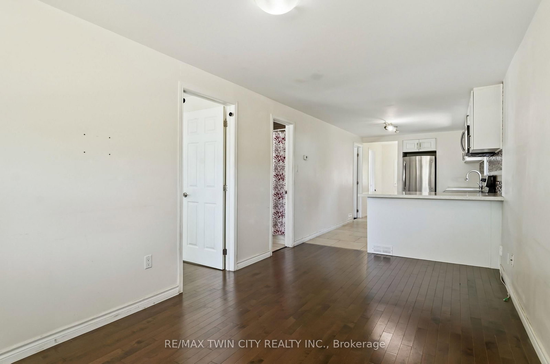
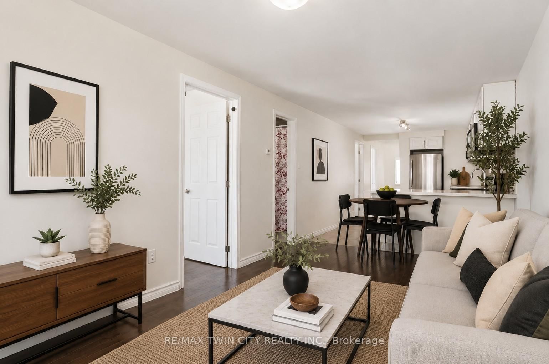
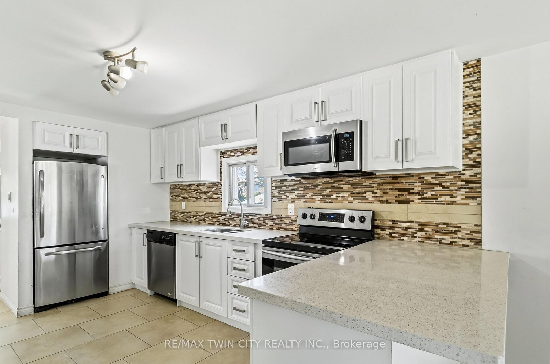
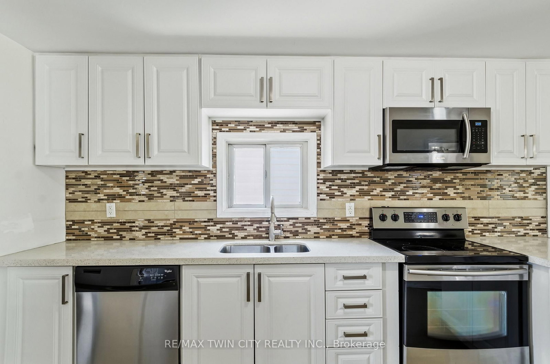
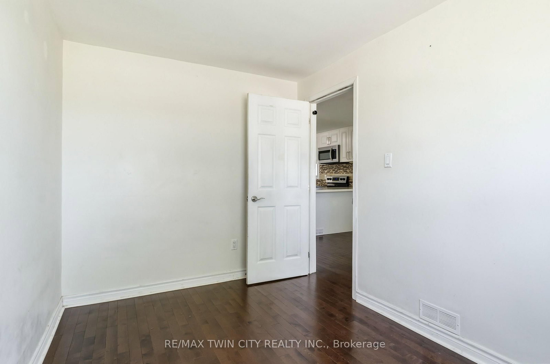
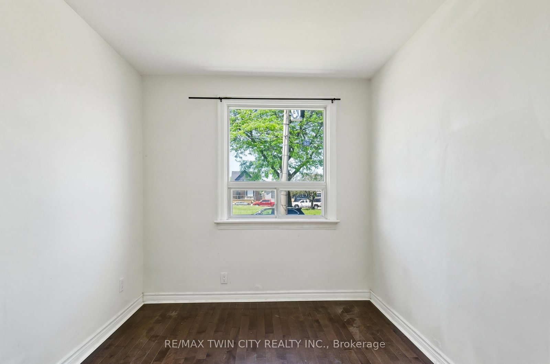
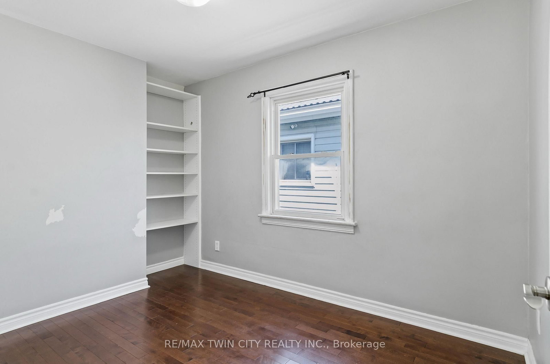
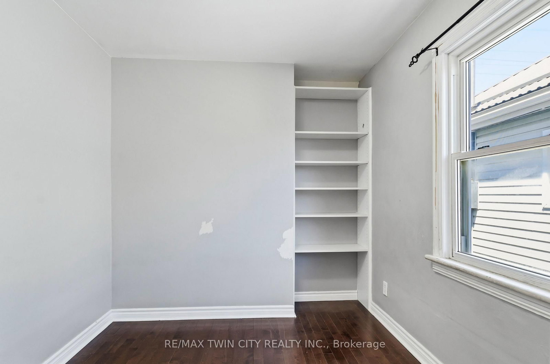
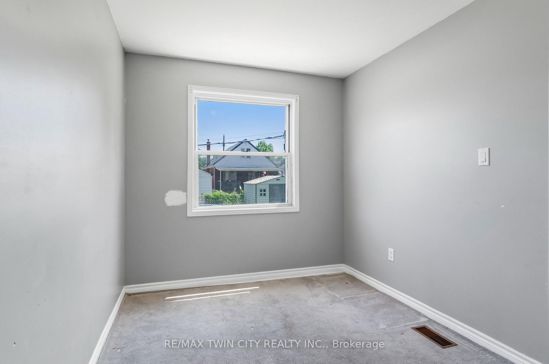
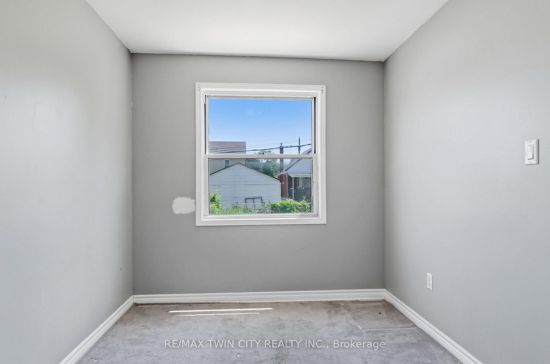
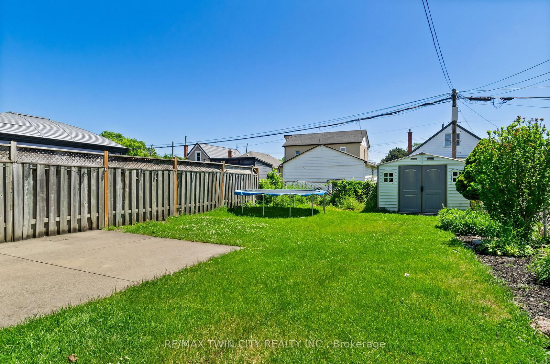
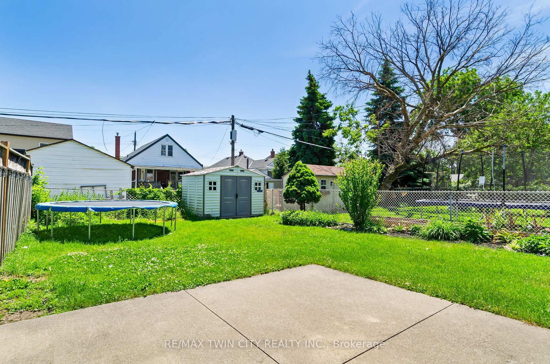
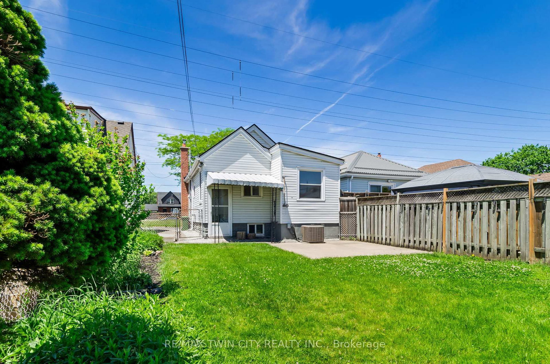
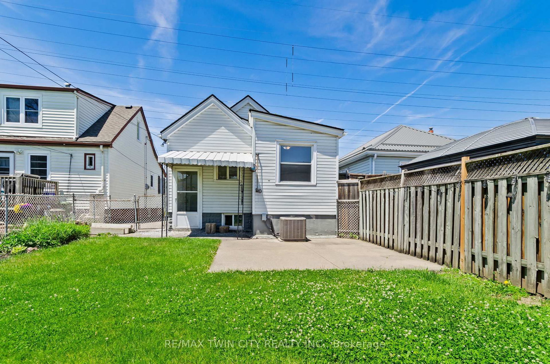
Stylish, move-in ready, and packed with potential - this beautifully well maintained bungalow is the opportunity buyers have been waiting for! Located just moments from Centre Mall and everyday conveniences, this turnkey home offers modern finishes, low-maintenance living, and exciting possibilities for future income or multi-generational living. Step inside to discover a stunning eat-in kitchen featuring quartz countertops, a sleek glass backsplash, stainless steel appliances, and rich espresso hardwood flooring flowing into elegant tile finishes. Thoughtful updates throughout include: new roof, newer plumbing, electrical, lighting, and appliances, providing peace of mind and true move-in-ready comfort. The separate side entrance creates excellent potential for an in-law suite or future basement apartment, making this property an attractive option for first-time buyers, downsizers, and investors alike. Outside, the spacious driveway accommodates up to three smaller vehicles, while the backyard offers room to create your dream outdoor retreat or explore future garage possibilities. Enjoy an unbeatable location close to shopping, restaurants, groceries, schools, parks, trails, and transit. Spend weekends exploring Ottawa Street's vibrant shops and dining, walking the Red Hill Valley trails, relaxing at Confederation Park, or enjoying the nearby waterfront. Commuters will appreciate quick access to the Red Hill Valley Parkway and QEW for easy travel throughout the GTA and Niagara Region. Rarely does a home combine modern upgrades, flexible living options, and exceptional convenience at this price point. Don't miss your chance to own this move-in-ready gem - book your private showing today before it's gone!

Listed by RE/MAX TWIN CITY REALTY INC.

  • MLS #

    X13430060

  • Sq. Ft

    700-1100

  • Sq. Ft. Source

    MLS

  • Lot Irregularities

    n/a

  • Year Built

    51-99

  • Pool

    None

  • Drive

    Private

  • Garage

    None

  • Total Parking

    3

  • Family Room

    N

  • Den

    N

  • Exterior

    Brick Veneer

  • Fireplace

    N

  • Roof

    Asphalt Shingle

  • Foundation

    Concrete Block

  • Elevator

    n/a

  • Water View

    n/a

  • Laundry Level

    Lower

  • Heat

    Forced Air

  • A/C

    Central Air

  • Water

    Municipal

  • Water Supply

    n/a

  • Sewers

    Sewers

  • Central Vac

    N

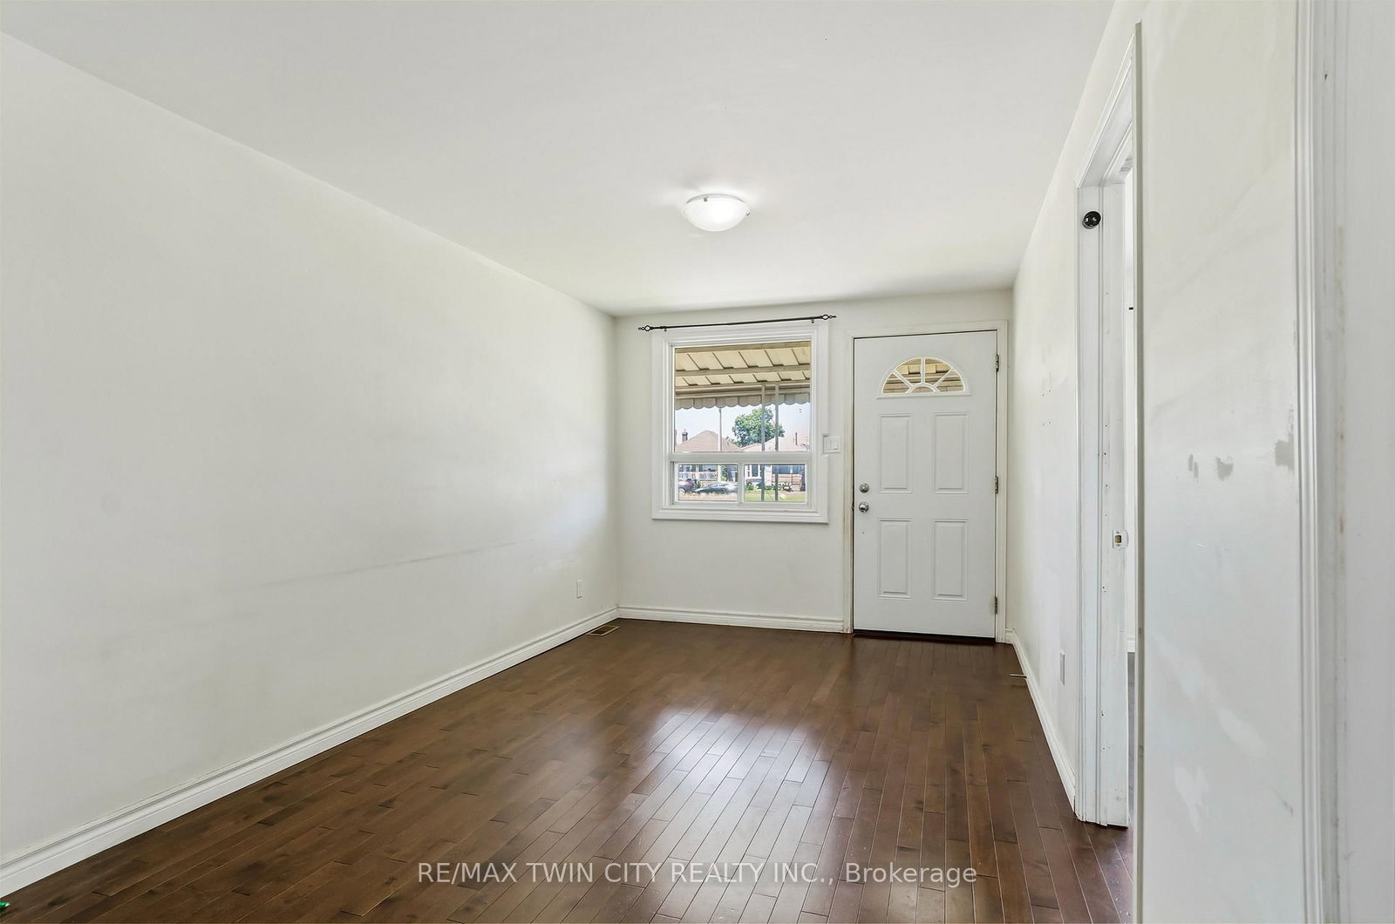
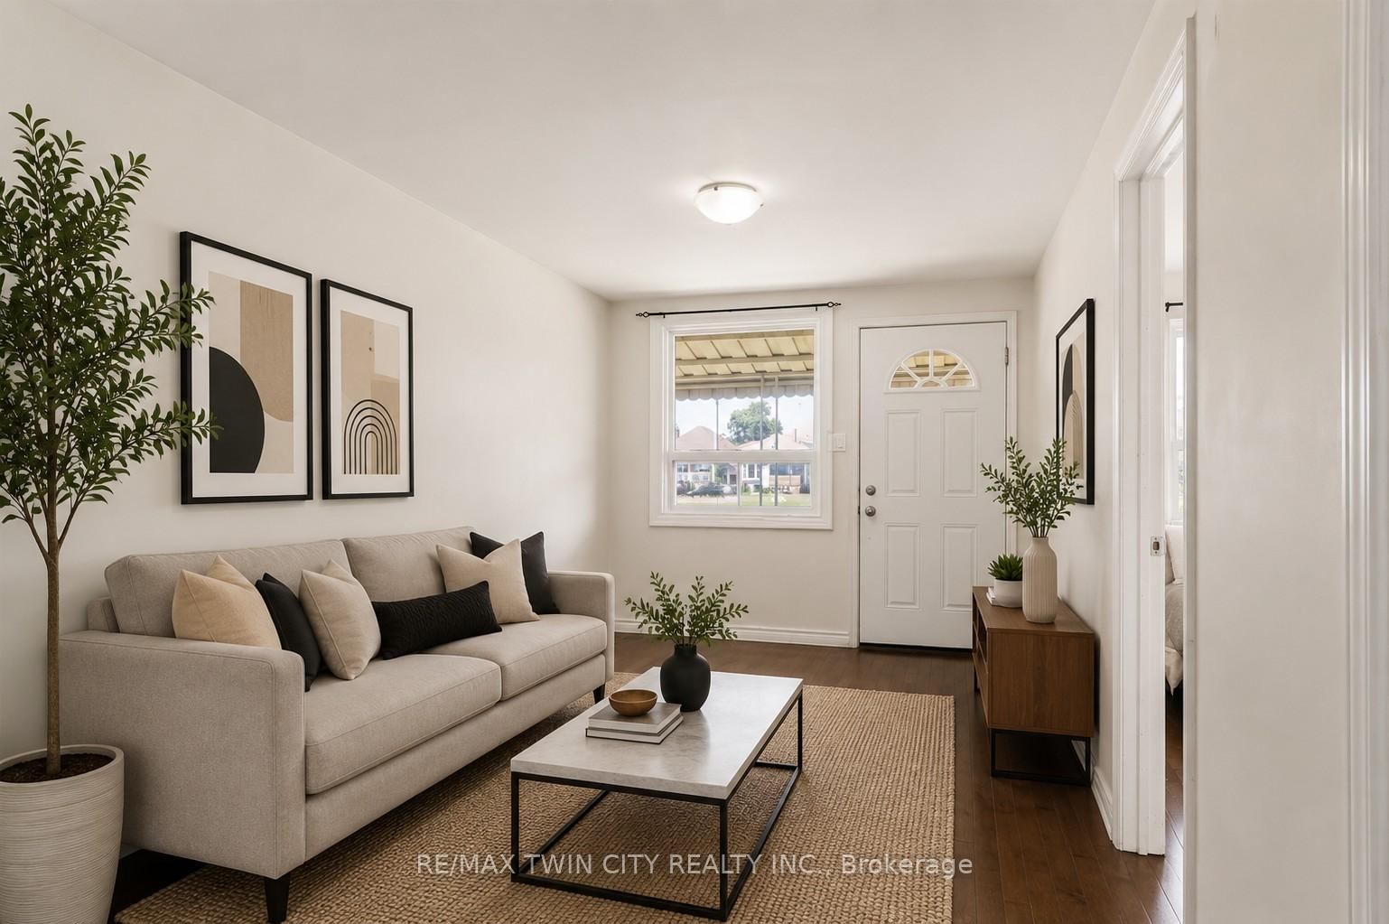
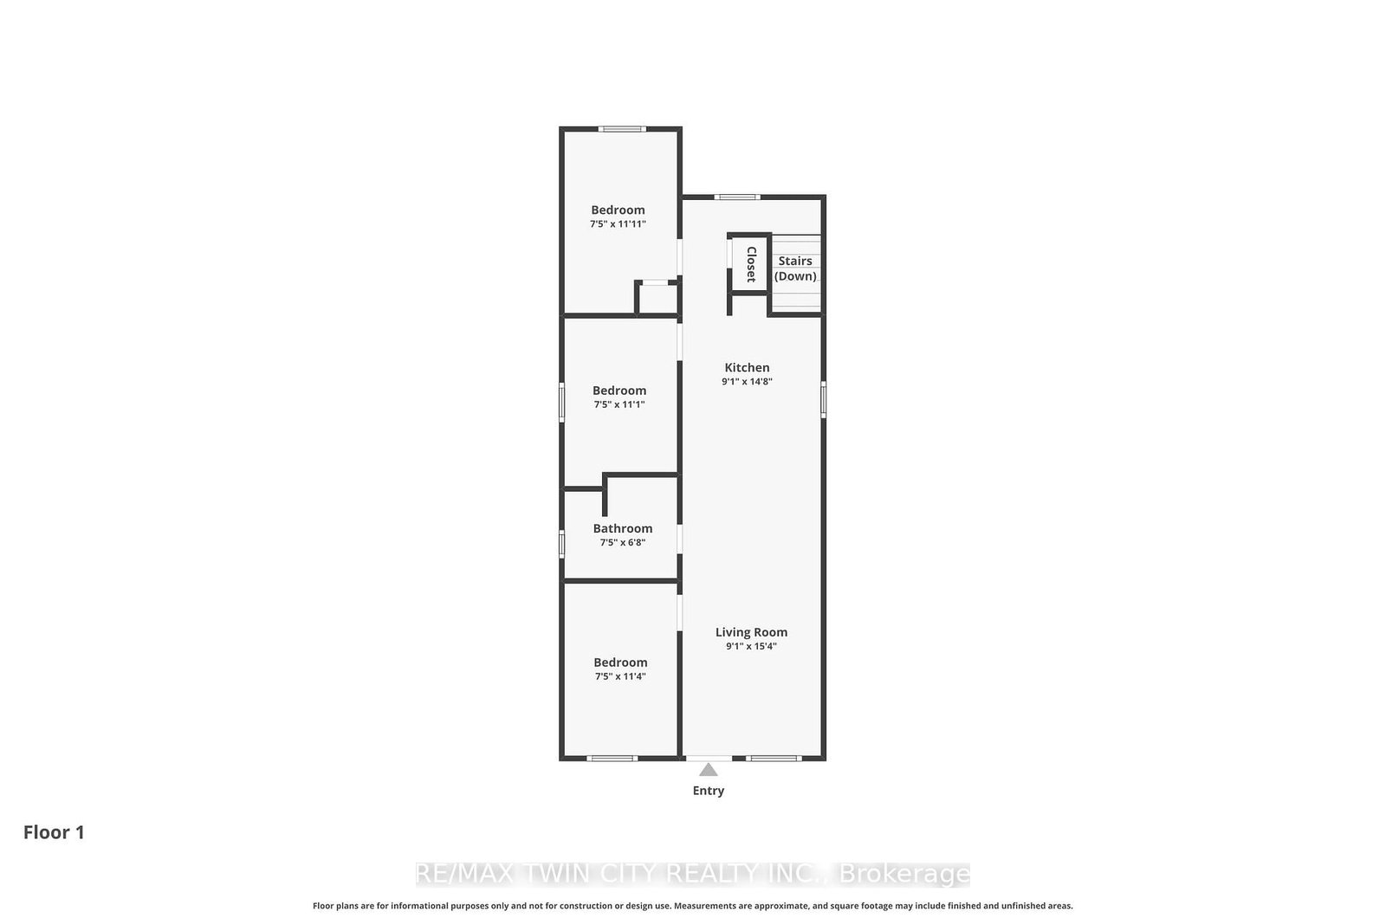
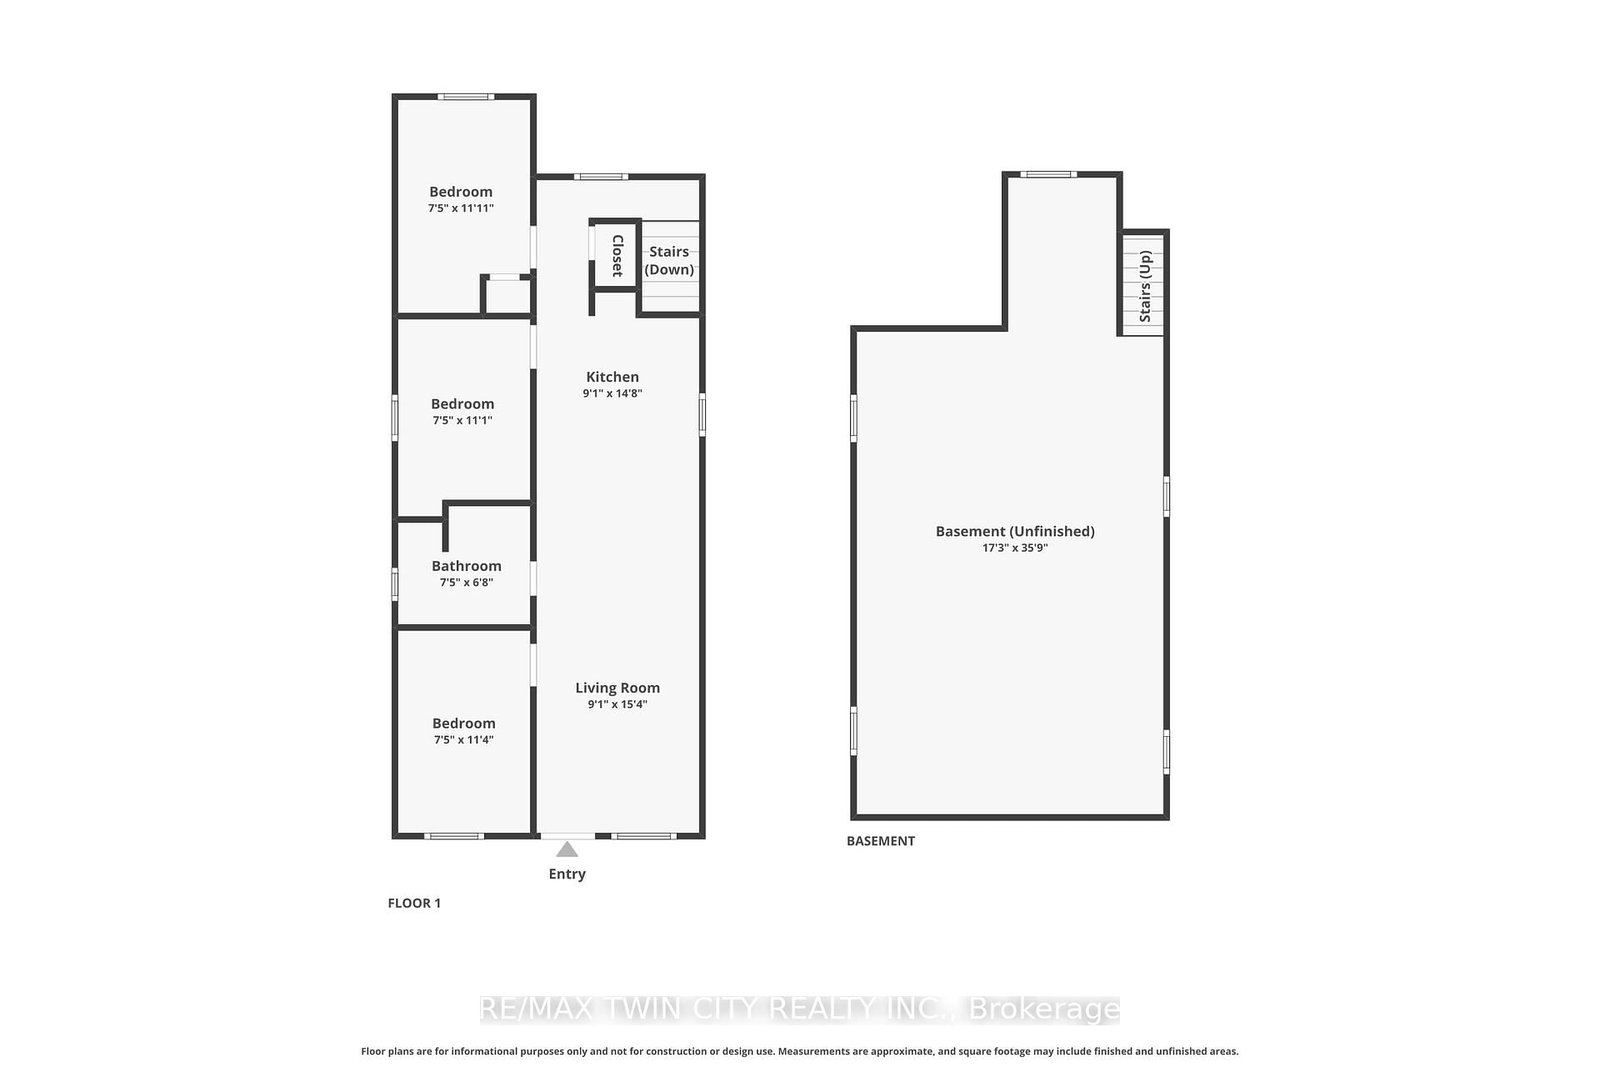
  • Living

    5.03 x 5.87 ft Main level

    Combined W/Dining

  • Kitchen

    3.73 x 2.82 ft Main level

    Eat-In Kitchen

  • Primary

    3.89 x 2.36 ft Main level

  • 2nd Br

    3.73 x 2.36 ft Main level

  • 3rd Br

    3.58 x 2.36 ft Main level

  • Bathroom

    2.36 x 2.13 ft Main level

    4 Pc Bath

  • Other

    11.2 x 5.26 ft Bsmt level

  • Laundry

    2.44 x 1.68 ft Bsmt level

Thinking of Selling?

Find Out Your Home’s Value in Today’s Market!

No Email or Signup is required to view your home estimate.

estimate your home value

Contact Manoj Kukreja

Sales Representative,
Century 21 People’s Choice Realty Inc.,
Brokerage
(647) 576 - 2100

Manoj profile avatar

Property History

Property history for 30 Shelby Avenue, Hamilton

This property has been sold 2 times before. Create your free account to explore sold prices, detailed property history, and more insider data.

Sign In / Register

Estimated price

Date
Price
Change
2026-06-11
$408,861
0.92%

Mortgage Calculator

This data is for informational purposes only.

Mortgage Payment per month

Principal Amount

Interest

Total Payable

Amortization

Amortization

Closing Cost Calculator

This data is for informational purposes only.

Closing Cost Total for this property

Total Cash flow for purchasing this property

Down Payment(%)*
Additional information

Provincial Land Transfer Tax

Ontario Land Transfer Tax Rebate

Toronto Land Transfer Tax

Toronto Land Transfer Tax Rebate

PST on CMHC Insurance Premium

Lawyer Fees

$2,825

Government Registration Fee's

$164

Title Insurance

Closing Cost Total

Total Cash flow for purchasing this property

Provincial Land Transfer Tax

Ontario Land Transfer Tax Rebate

Toronto Land Transfer Tax

Toronto Land Transfer Tax Rebate

PST on CMHC Insurance Premium

Lawyer Fees

$2,825

Government Registarion Fee's

$164

Title Insurance

Down Payment(%)*

* A down payment of less than 20% is permitted only for first-time home buyers purchasing their principal residence. The minimum down payment required is 5% for the portion of the purchase price up to $500,000, and 10% for the portion between $500,000 and $1,500,000. For properties priced over $1,500,000, a minimum down payment of 20% is required.

Thinking of Selling?

Find Out Your Home’s Value in Today’s Market!

No Email or Signup is required to view your home estimate.

estimate your home value

Contact Manoj Kukreja

Sales Representative, Century 21 People’s Choice Realty Inc., Brokerage
(647) 576 - 2100

Manoj profile avatar

Recent Sold Listings in Normanhurst, Hamilton

Popular Cities